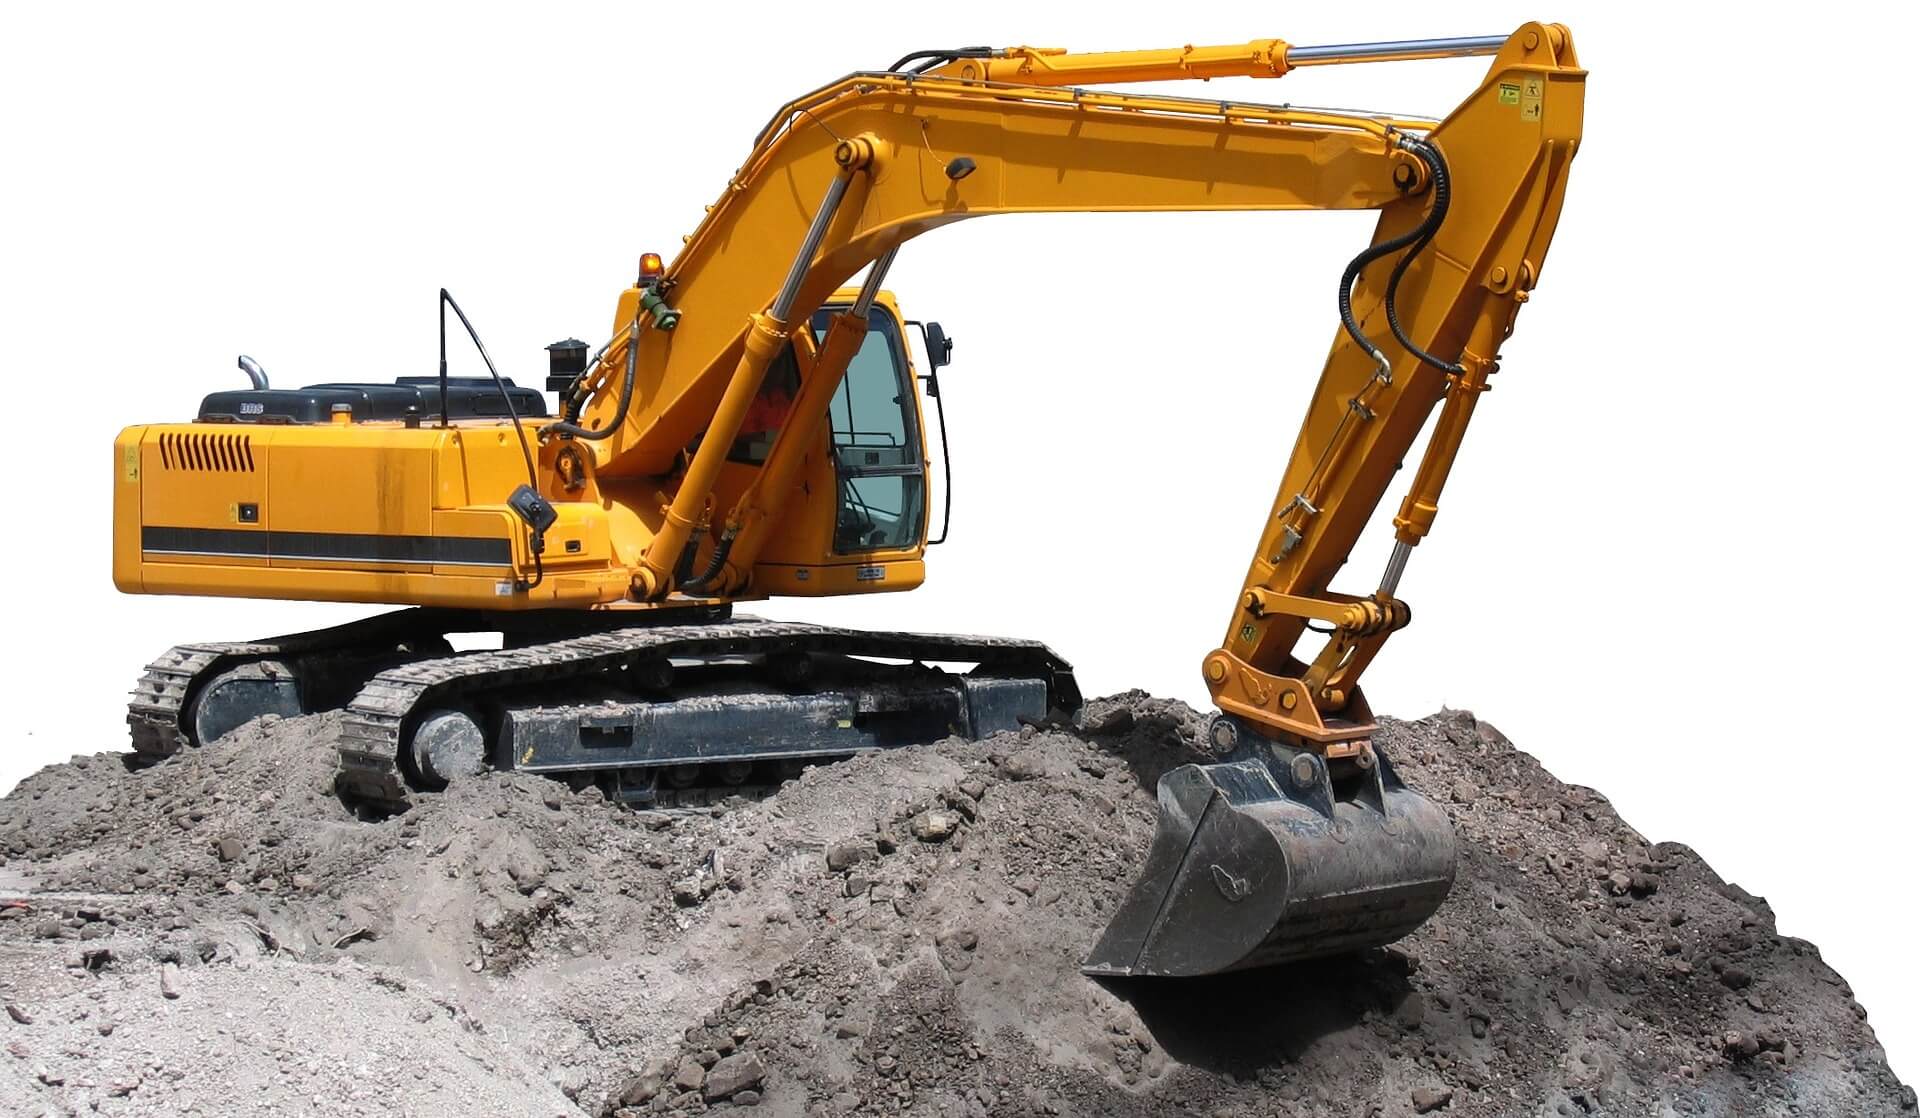
Excavation: The Professional Guide to Volume Calculations, Soil Dynamics, and Earthwork Estimating
What Is Excavation?
In civil engineering and site development, excavation is the process of removing soil, rock, or other subgrade materials from a designated location to create a specified cavity, trench, or subgrade profile. It serves as the initial phase of earthwork construction, preparing site conditions for building foundations, utility pipelines, roadways, retaining structures, and basements.
Regulated by safety and engineering guidelines such as OSHA 29 CFR 1926 Subpart P and Federal Highway Administration (FHWA) earthwork standards, excavation requires evaluating both volumetric geometry and soil mechanics. Uncompacted site soil behaves dynamically: it expands upon extraction, compresses under mechanical loads, and presents structural failure risks if slope stability or shoring measures are ignored.
Types of Excavation
Excavation operations are categorized either by the material encountered or by the primary structural purpose of the cut.
By Material Type
- Topsoil Excavation: Removal of the organic surface layer (typically 2 to 12 inches thick). Topsoil is stripped and stockpiled separately because its organic content renders it unsuitable as structural fill.
- Earth Excavation: Removal of inorganic subsoil, silt, sand, and clay layers directly beneath topsoil. Executed using standard equipment like excavators, scrapers, and dozers.
- Rock Excavation: Removal of consolidated rock formations that cannot be excavated using standard equipment without pre-drilling, pneumatic fracturing, or controlled blasting.
- Muck Excavation: Removal of saturated, high-water-content soils or organic silts unable to support structural loads or achieve compaction target densities.
- Unclassified Excavation: A contractual specification where all excavated materials (soil, boulders, or rock) are cleared under a single unit price, transferring material identification risk to the contractor.
By Structural Purpose
- Footing and Foundation Excavation: Precision cut designed to match specific geometric dimensions for spread footings, mat foundations, or grade beams.
- Trench Excavation: Narrow underground excavation where the depth is greater than the width (width measured at the bottom is generally not greater than 15 feet), commonly utilized for utility pipelines and conduit placement.
- Bulk / Basement Excavation: Large-volume open cuts required for sub-grade building levels, underground parking garages, or detention basins.
- Roadway Cut Excavation: Cut operations to bring high ground down to designated road profile grade levels according to highway cross-section drawings.
How to Measure an Excavation Area
Measuring an excavation area accurately requires transitioning from two-dimensional plan drawings to three-dimensional field boundaries, accounting for working space offsets and slope laybacks.
1. Establish Plan-View Footprint
Extract the net structural footprint dimensions from architectural or structural structural engineering plans (Length $\times$ Width).
2. Apply Working Space Over-Excavation
Formwork placement, waterproofing application, and worker safety require extending excavation boundaries beyond the outer face of concrete footings or basement walls. Standard industry practices dictate extending the cut perimeter by 2 feet to 3 feet on all exposed sides.
3. Incorporate Site Elevation Contours
Existing ground surfaces are rarely flat. Topographic site surveys utilize a grid or contour method to determine existing grade levels versus proposed finish subgrade elevations, allowing estimators to establish average or localized depth values.
Excavation Length, Width, and Depth
Defining three-dimensional dimensions accurately requires using consistent unit systems and accounting for structural allowances.
Excavation Cross-Section and Working Space Offset
                      <--- Top Cut Width (W_top) --->
                      _______________________________
                     / |                           | \
                    /  |                           |  \
                   /   |                           |   \
                  /    |                           |    \
                 /     |<-- Structural Footprint -->|     \
                /      |       (e.g., Footing)     |      \
               /_______|___________________________|_______\
              |<- WS ->|                           |<- WS ->|
              <------------- Bottom Cut Width (W_bot) ------>

              Note: WS = Working Space Offset (e.g., 2 ft for formwork)
                    Angled side walls represent OSHA-mandated slope layback.
- Length ($L$): The longitudinal distance of the cut, measured along the centerline for trenches or along the outer working-space limit for bulk cuts.
- Width ($W$): The transverse measurement. Bottom Width ($W_{bot}$) equals structural width plus working space offsets on both sides. Top Width ($W_{top}$) includes additional lateral distance caused by wall sloping or benching.
- Depth ($D$): The vertical distance from existing natural ground elevation to the bottom of the proposed subgrade layer or mud mat.
How to Calculate Excavation Volume
Calculating earthwork quantities relies on geometric solid formulas applied to distinct volumetric states. Standard practice requires converting all linear field dimensions (inches, feet, or meters) into a single unit before applying volumetric formulas.
Volumetric Volatility States
Soil exists in three distinct volumetric states during excavation operations:
- Bank Cubic Yards (BCY): Material in its natural, undisturbed state prior to excavation. Contract plans and excavation quantities are calculated and bid in BCY.
- Loose Cubic Yards (LCY): Material after extraction. Breaking soil structure creates air voids, expanding total volume. Hauling equipment capacities (dump trucks) are dictated by LCY.
- Compacted Cubic Yards (CCY): Material after being placed, moisture-conditioned, and mechanically compacted into structural fill. Fill import quantities are evaluated in CCY.
Excavation Volume Formulas
1. Simple Prismoidal / Rectangular Volume (Flat Sites)
Applied when excavation walls are vertical (shored) and base elevations are uniform:
$$\text{Volume (ft}^3\text{)} = L \times W \times D$$
$$\text{Volume (BCY)} = \frac{L\text{ (ft)} \times W\text{ (ft)} \times D\text{ (ft)}}{27}$$
2. Average End Area Formula (Linear Cuts / Trenches / Roads)
Used for linear profile cuts where cross-sectional area changes along the alignment length ($L$):
$$\text{Volume (ft}^3\text{)} = \left( \frac{A_1 + A_2}{2} \right) \times L$$
Where $A_1$ and $A_2$ represent the cross-sectional cut areas ($\text{ft}^2$) at two consecutive stations along distance $L$ (ft).
3. Prismoidal Formula (Irregular or Sloped Excavations)
Provides precise volume for sloped excavations or pit cuts where end areas vary non-linearly:
$$\text{Volume (ft}^3\text{)} = \frac{L}{6} \times \left( A_{top} + 4A_{mid} + A_{bot} \right)$$
Where $A_{top}$ is the top perimeter cut area, $A_{bot}$ is the bottom base area, and $A_{mid}$ is the calculated area at mid-depth ($D/2$).
4. Trapezoidal Cut Volume Formula (Sloped Trench)
Used when trench side walls are sloped for safety without benching:
$$\text{Volume (ft}^3\text{)} = \left[ \frac{(W_{top} + W_{bot})}{2} \right] \times D \times L$$
Converting Excavation Volume Between Units
Volumetric estimates require conversions between Imperial and Metric standards. Use the exact conversion factors in the table below.
| From | To | Operation / Factor |
|---|---|---|
| Cubic Feet ($\text{ft}^3$) | Cubic Yards ($\text{yd}^3$ or BCY) | Divide by 27 |
| Cubic Yards ($\text{yd}^3$) | Cubic Feet ($\text{ft}^3$) | Multiply by 27 |
| Cubic Feet ($\text{ft}^3$) | Cubic Metres ($\text{m}^3$) | Divide by 35.3147 (or Multiply by 0.0283168) |
| Cubic Metres ($\text{m}^3$) | Cubic Yards ($\text{yd}^3$) | Multiply by 1.30795 |
| Cubic Yards ($\text{yd}^3$) | Cubic Metres ($\text{m}^3$) | Multiply by 0.764555 |
How Soil Type Affects Excavation
Soil classification governs structural stability, permissible side slopes, and equipment requirements under OSHA Safety Standard 29 CFR 1926 Subpart P Appendix B.
| OSHA Soil Type | Unconfined Compressive Strength ($q_u$) | Description / Examples | Maximum Allowable Slope Angle (Depth < 20 ft) |
|---|---|---|---|
| Stable Rock | N/A | Natural solid mineral matter intact upon excavation. | Vertical ($90^\circ$) |
| Type A | $\ge 1.5\text{ tons/ft}^2$ ($\text{tsf}$) | Cohesive soils: stiff clay, silty clay, sandy clay, clay loam. | $\frac{3}{4} : 1$ ($53^\circ$) |
| Type B | 0.5 tsf < qu < 1.5 tsf | Medium cohesive soils: angular gravel, silt, sandy loam, previously disturbed Type A soils. | 1:1 (45°) |
| Type C | $\le 0.5\text{ tsf}$ | Granular loose soils: sand, gravel, loamy sand, submerged soil, or soil with seeping water. | $1.5 : 1$ ($34^\circ$) |
Accounting for Sloped or Irregular Excavations
When un-shored excavations exceed 5 feet in depth, OSHA requires benching or layback sloping based on soil classification. Layback slopes significantly increase the total cut volume compared to a vertical-wall assumption.
Calculating Layback Width Increment
The top width allowance on each side of the cut increases based on the slope ratio ($H : V$):
$$\text{Layback Distance per Side (ft)} = \text{Depth (ft)} \times H$$
$$\text{Total Top Width } (W_{top}) = W_{bot} + 2 \times (\text{Depth} \times H)$$
Where $H$ is the horizontal run per unit of vertical rise ($V=1$). For Type B soil ($1:1$), a 10-foot vertical cut requires an additional 10 feet of horizontal layback on each side of the cut base.
Excavation Shrinkage, Swell, and Soil Expansion
Excavating material fractures consolidated particulate structures, creating air voids that cause soil volume to expand (Swell). Conversely, when excavated soil is placed and mechanically compacted as structural fill, its volume decreases below its original natural bank state (Shrinkage).
Soil State Volumetric Transition
 [ Bank State (BCY) ]  === Excavation / Fracture ===>  [ Loose State (LCY) ]
  In-situ density                                       Expanded volume
  100% Volume Baseline                                  (Void ratio increases)
         |                                                       |
         |                                                       |
         +=========== Mechanical Compaction / Rolling ============+
                                 |
                                 v
                     [ Compacted State (CCY) ]
                      Dense structural fill
                      (Volume < Bank Baseline)
Key Volumetric Formulas
$$\text{Swell Percentage } (S) = \left( \frac{\text{Loose Weight/yd}^3}{\text{Bank Weight/yd}^3} - 1 \right) \times 100$$
$$\text{Loose Volume (LCY)} = \text{Bank Volume (BCY)} \times (1 + S_{percent})$$
$$\text{Load Factor } (L_f) = \frac{\text{Bank Weight/yd}^3}{\text{Loose Weight/yd}^3} = \frac{1}{1 + S_{percent}}$$
$$\text{Compacted Volume (CCY)} = \text{Bank Volume (BCY)} \times (1 - S_{h\_percent})$$
Typical Soil Swell and Shrinkage Factors
Values fluctuate based on initial moisture content and field compaction specifications. Reference ranges from geotechnical engineering standards include:
| Soil / Material Type | Bank Unit Weight ($\text{lb/yd}^3$) | Swell (%) | Loose Unit Weight ($\text{lb/yd}^3$) | Shrinkage (%) |
|---|---|---|---|---|
| Sand & Gravel | 3,200 | 10% – 15% | 2,800 | 10% – 15% |
| Common Earth / Loam | 2,800 | 20% – 25% | 2,250 | 15% – 20% |
| Dense Clay | 3,000 | 30% – 35% | 2,200 | 20% – 25% |
| Blasted Limestone / Rock | 4,400 | 50% – 70% | 2,750 | -15% to -30% (Expands net) |
Estimating Spoil and Excavated Material
Spoil consists of excess excavated soil that cannot be reused on-site as structural backfill and must be hauled off-site. Estimating spoil transport requirements requires calculating loose material volume ($LCY$).
Haul Truck Trips Calculation
$$\text{Required Truck Trips} = \frac{\text{Total Loose Volume (LCY)}}{\text{Haul Truck Capacity (LCY/Truck)}}$$
Note: Truck axle load limitations must be verified against gross weight parameters ($\text{LCY} \times \text{Loose Weight per LCY}$).
Worked Example: Calculating Excavation Volume
Project Scenario
A contractor is estimating a basement foundation cut in Type B soil (Clay/Loam mix) requiring a 1:1 slope layback. The underlying footing geometry measures 40 ft long by 30 ft wide. Subgrade excavation depth is 8 ft. A 2-ft working space offset is required around the perimeter. Soil swell is estimated at 25%.
Step 1: Calculate Base Cut Dimensions ($W_{bot}, L_{bot}$)
$$L_{bot} = 40\text{ ft} + 2(2\text{ ft working space}) = 44\text{ ft}$$
$$W_{bot} = 30\text{ ft} + 2(2\text{ ft working space}) = 34\text{ ft}$$
$$A_{bot} = 44\text{ ft} \times 34\text{ ft} = \mathbf{1,496\text{ ft}^2}$$
Step 2: Calculate Top Cut Dimensions ($W_{top}, L_{top}$) incorporating 1:1 Slope
$$\text{Layback per side} = 8\text{ ft depth} \times 1.0 = 8\text{ ft}$$
$$L_{top} = 44\text{ ft} + 2(8\text{ ft layback}) = 60\text{ ft}$$
$$W_{top} = 34\text{ ft} + 2(8\text{ ft layback}) = 50\text{ ft}$$
$$A_{top} = 60\text{ ft} \times 50\text{ ft} = \mathbf{3,000\text{ ft}^2}$$
Step 3: Calculate Mid-Depth Dimensions ($A_{mid}$)
$$L_{mid} = \frac{44 + 60}{2} = 52\text{ ft}$$
$$W_{mid} = \frac{34 + 50}{2} = 42\text{ ft}$$
$$A_{mid} = 52\text{ ft} \times 42\text{ ft} = \mathbf{2,184\text{ ft}^2}$$
Step 4: Apply Prismoidal Formula for Bank Volume (BCY)
$$\text{Volume (ft}^3\text{)} = \frac{8}{6} \times \left[ 3,000 + 4(2,184) + 1,496 \right]$$
$$\text{Volume (ft}^3\text{)} = 1.3333 \times \left[ 3,000 + 8,736 + 1,496 \right] = 1.3333 \times 13,232 = \mathbf{17,642.24\text{ ft}^3}$$
$$\text{Bank Volume (BCY)} = \frac{17,642.24}{27} = \mathbf{653.42\text{ BCY}}$$
Step 5: Calculate Loose Haul Volume (LCY) with 25% Swell
$$\text{Loose Volume (LCY)} = 653.42\text{ BCY} \times (1 + 0.25) = \mathbf{816.78\text{ LCY}}$$
Estimating Excavation for Foundations and Trenches
Trenching for spread footings or utility conduits follows continuous baseline measurements.
Continuous Wall Footing Formula
For a continuous footing trench with vertical shored sides:
$$\text{Volume (BCY)} = \frac{\text{Centerline Length (ft)} \times \text{Trench Width (ft)} \times \text{Cut Depth (ft)}}{27}$$
Avoiding Double-Counting Corner Intersections
When calculating perimeter trench lengths, measure along the centerline of the trench width. Measuring outer perimeter lines without subtracting corner overlaps overestimates quantities by $4 \times W_{trench}^2 \times D$.
Excavation for Basements and Site Preparation
Basement site development requires a multi-tier earthwork sequence:
- Topsoil Stripping: Calculate initial topsoil clearance across the total disturbed site area ($L_{site} \times W_{site} \times D_{strip}$).
- Mass Bulk Cut: Excavate the primary basement volume down to the mud mat elevation.
- Access Ramp Excavation: Account for ramp cuts required for equipment access. A standard earthwork ramp with a maximum 15% grade ($1 : 6.67$ rise:run) requires significant linear volume outside the main footprint.
- Local Structural Footing Cuts: Excavate interior elevator pits, column pad footings, and drop panels below general basement grade.
How Excavation Depth Affects Quantity and Cost
Excavation unit costs increases non-linearly with depth due to operational constraints:
- Volumetric Expansion: Un-shored cuts require widening top margins exponentially to satisfy OSHA layback slope angles.
- Equipment Bench Transitions: Standard excavators reach maximum efficiency at depths under 15 to 18 feet. Beyond this, re-handling material via secondary benches or long-reach boom equipment increases cycle times.
- Groundwater Dewatering: Crossing the water table requires continuous well-point dewatering systems and unstable soil stabilization measures.
- Shoring and Support Requirements: Depths over 20 feet typically prohibit simple sloping, requiring engineered trench shields, sheet piling, soldier piles, or soil nailing.
Common Excavation Calculation Mistakes
- Ignoring Soil Swell in Equipment Mobilization: Specifying truck capacities using Bank Cubic Yards ($BCY$) instead of Loose Cubic Yards ($LCY$), leading to insufficient haul vehicle capacity.
- Omitting Working Space Offsets: Sizing cut dimensions strictly to outer concrete dimensions without adding clearances for formwork placement, waterproofing, and inspection.
- Neglecting Slope Layback Requirements: Calculating deep cuts as rectangular blocks instead of prismoidal solids, underestimating earthwork quantities by 30% to 50% in loose soil.
- Confusing Existing and Finish Grades: Measuring excavation depth from finished floor elevation ($FFE$) rather than actual existing topography contours ($NGL$).
- Overlooking Topsoil Stripping Separately: Combining organic topsoil cut volume with structural earth quantities rather than tracking it separately for re-spreading or disposal.
Excavation Quantity vs. Excavation Cost
Volumetric calculations dictate material transport, but total earthwork costs depend on field productivity rates:
$$\text{Direct Unit Cut Cost (\$/BCY)} = \frac{\text{Equipment Hourly Operating Rate (\$/hr)}}{\text{Hourly Production Rate (BCY/hr)}}$$
Variables Influencing Direct Cost per Unit Volume
- Soil Toughness / Rip-ability: Hardpan clay or fractured rock slows bucket cycle times compared to loam.
- Haul Distance & Dump Fees: Transporting spoil 15 miles with landfill tipping fees significantly alters financial performance compared to on-site balance cuts.
- Weather & Water Management: Rain saturation converts Type B clay into unmanageable muck, stalling operations.
How to Use an Excavation Calculator
Digital estimation tools accelerate quantity takeoffs by processing complex geometries. Follow these steps for reliable outputs:
- Input Standard Linear Units: Convert all plan dimensions to decimal feet or meters prior to entry.
- Define Structural Boundaries: Input neat structural dimensions ($L, W, D$).
- Set Working Space Parameters: Input localized offset distances (typically 2 to 3 feet).
- Select Soil Category / Layback Slope: Input OSHA soil classification or custom slope ratio ($H:V$).
- Assign Swell & Shrinkage Values: Apply tested laboratory soil parameters to convert outputs between $BCY$, $LCY$, and $CCY$.
Practical Tips for More Accurate Excavation Estimates
- Review Geotechnical Soil Borings: Always consult site-specific soil boring logs rather than making regional soil assumptions.
- Conduct a Topographic Survey Grid: Overlay a 10-foot by 10-foot grid across sloping sites to calculate accurate cut/fill depths across irregular terrain.
- Include a Site Waste Margin: Add a 5% contingency to spoil volume estimates to cover over-excavation, localized soft-spot under-cutting, and weather clearance.
- Account for Underground Utilities: Hand-digging or vacuum excavation around marked utility lines increases labor hours compared to mass machine digging.
Key Takeaways for Excavation Estimating
- Bank vs. Loose vs. Compacted: Always bid contracts in Bank Cubic Yards ($BCY$), size haul truck logistics in Loose Cubic Yards ($LCY$), and specify imported backfill in Compacted Cubic Yards ($CCY$).
- Include Working Space: Always add a minimum of 2 feet of clearance beyond footing lines for formwork placement and inspection access.
- Factor in OSHA Slopes: Incorporate required laybacks ($1.5:1$ for Type C, $1:1$ for Type B, $0.75:1$ for Type A) for un-shored excavations exceeding 5 feet in depth.
- Use the Prismoidal Formula: Use prismoidal geometry calculations for deep, sloped, or irregular excavations to maintain mathematical precision.