📐 Material Estimator
FREE
ft
ft
in
📊 Results
Wall Blocks
0
Includes 1 buried base row
Capstones
0
Gravel Base & Backfill
0 Tons
Wall Area
0
sq ft
💡 Pro Tip: Add 10% waste for cutting and irregular areas. For walls over 4 feet tall, consult a structural engineer.
Engineering Note: Walls exceeding 4 feet in height generally require professional structural engineering designs, soil reinforcement (geogrid), and local building permits.
🚧 Retaining Wall Block
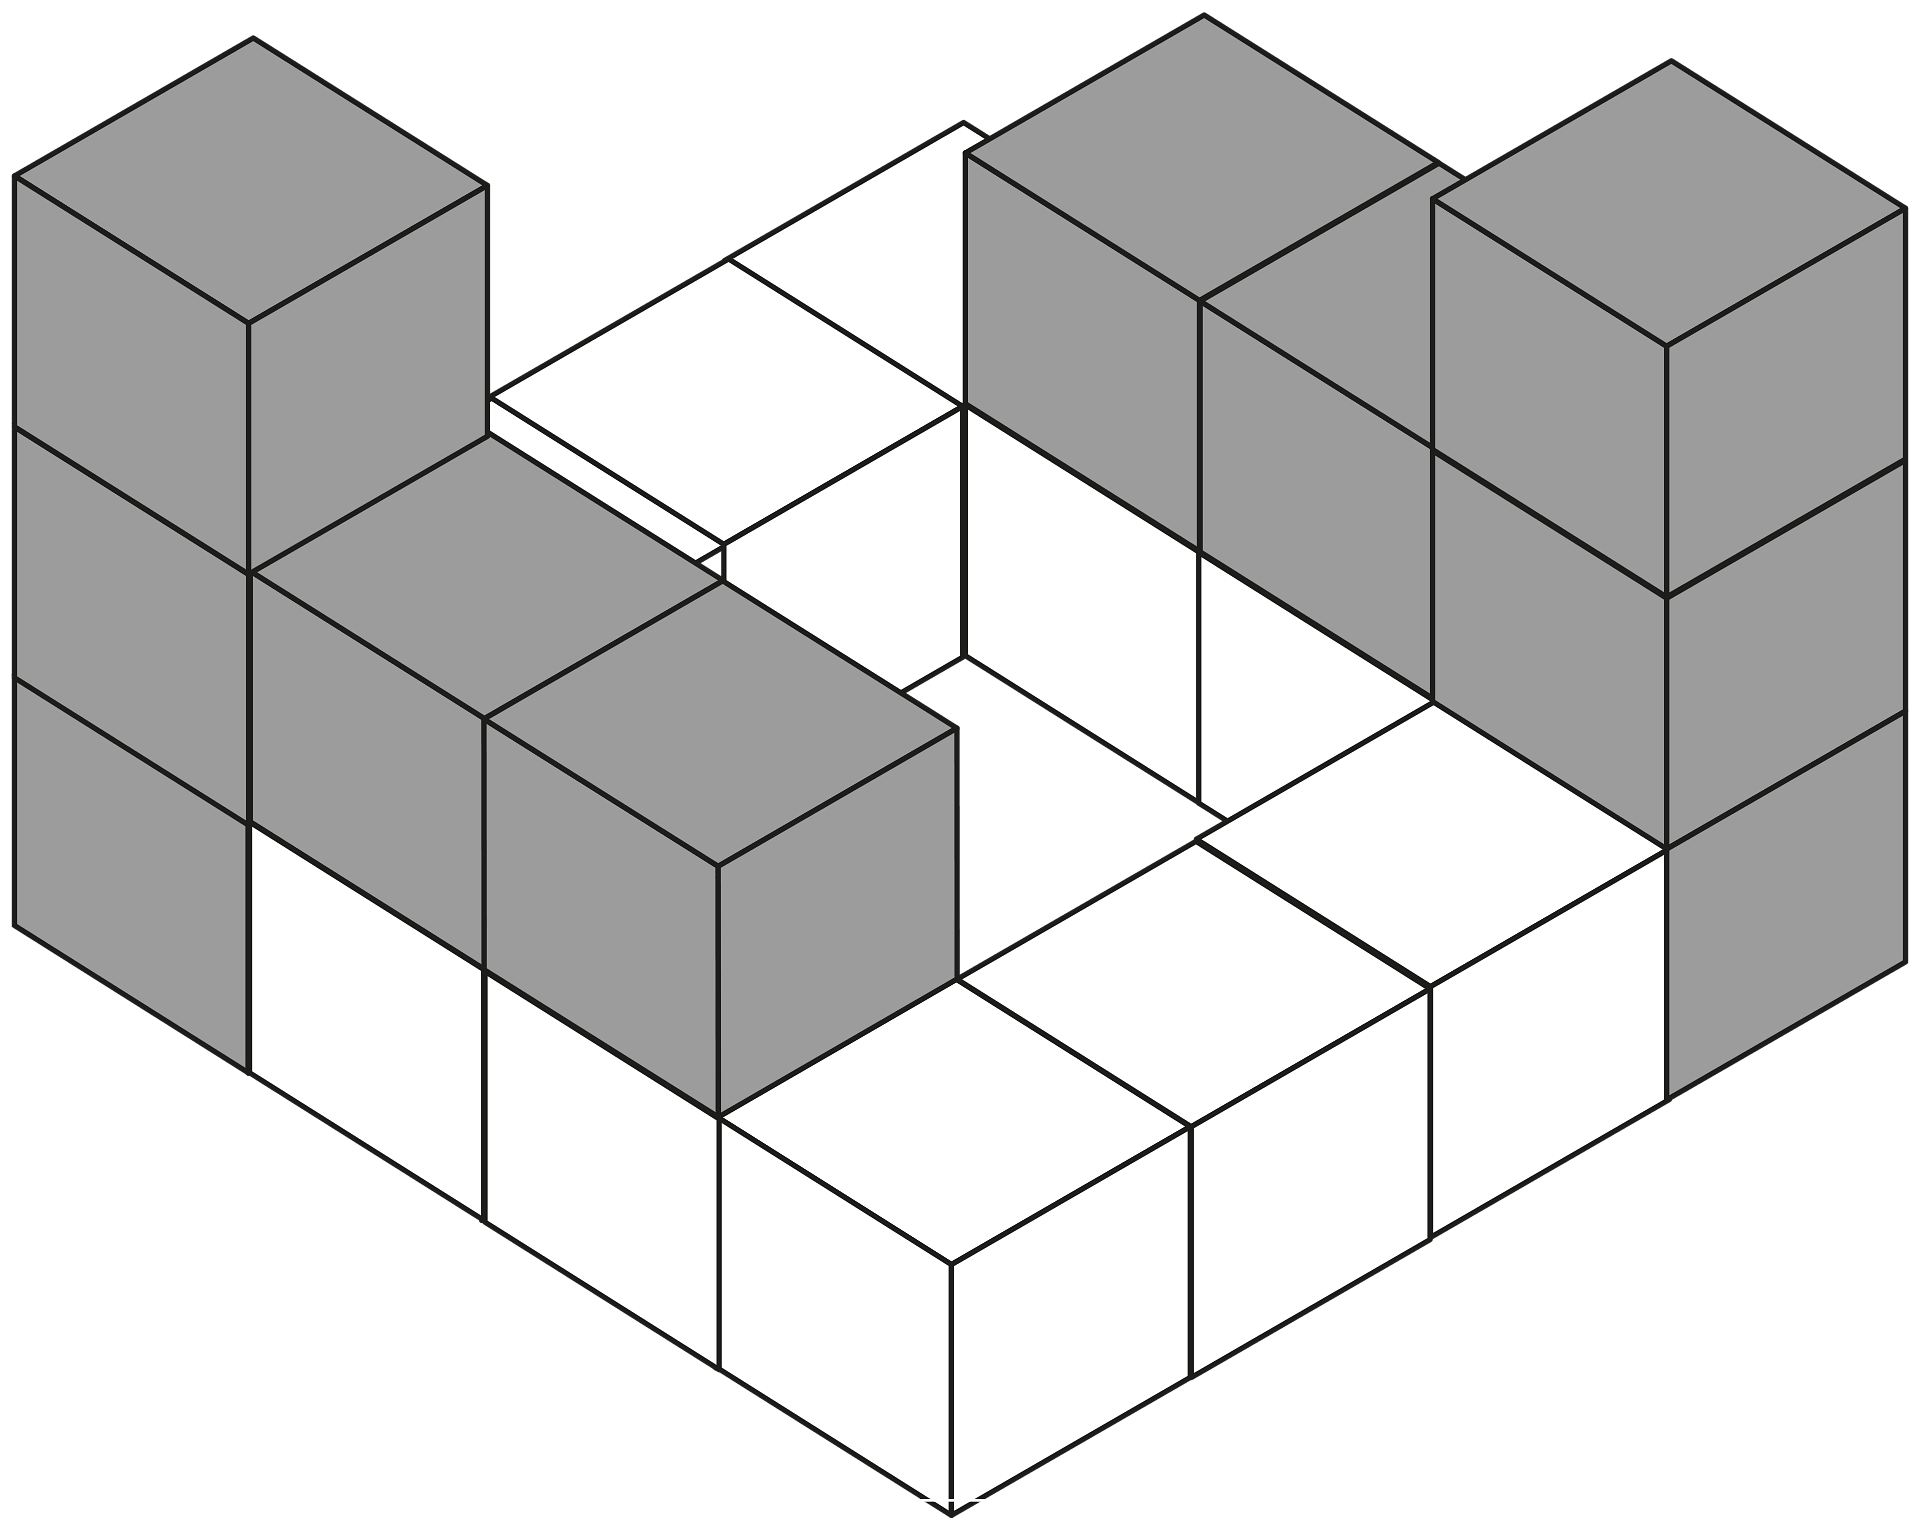
Retaining Wall Estimation Methodology
Accurate estimation requires accounting for block face area, buried base row, and proper drainage backfill.
1. Block Calculation Formula
Total height accounts for one buried base course (typically 6 inches) to prevent wall kick-out:
Total Height (ft) = Exposed Height + 0.5 ft
Total Wall Area (sq ft) = Length × Total Height
Blocks Required = ⌈(Total Wall Area ÷ Block Face Area)⌉ × (1 + Waste %)
2. Aggregate Base & Backfill
Every gravity wall requires a minimum 6-inch deep compacted gravel trench base and a 12-inch wide clear drainage stone layer behind the block face to prevent hydrostatic pressure buildup.
Frequently Asked Questions
How deep should the gravel base be for a retaining wall?➕
A standard retaining wall base trench should be excavated wide enough for the block width plus 6 inches front and back, and filled with at least 6 inches of compacted aggregate gravel (such as 3/4-inch crushed stone with fines).
Do I need concrete inside retaining wall blocks?➕
Standard pin-locking or lip-locking gravity blocks under 4 feet do not require concrete inside cores. However, core-filling with clean 3/4-inch crushed drainage stone adds mass and enhances drainage structural performance.
How many retaining wall blocks do I need for a 20-foot wall?➕
A 20-foot long by 3-foot high wall using standard 6x16-inch blocks requires approximately 135 wall blocks, including a 10% waste factor and one buried base row.